Loading...
Your slope is losing ground every rain season. We build poured concrete retaining walls footed below the frost line so the erosion stops and stays stopped.
Concrete retaining walls in Windsor hold back sloped soil so it stops eroding onto your driveway, lawn, or foundation. Most residential walls take two to five days to build. Every wall we pour is footed below the 36-to-42-inch frost line and backfilled with gravel and drainage pipe so Windsor winters do not push it out of position.
If your yard slopes toward your house or toward a paved surface, the soil is always under some pressure - especially during spring snowmelt and after heavy summer storms. Left unaddressed, that pressure cracks driveways, undermines walkways, and in serious cases threatens the foundation itself. A concrete retaining wall stops the movement at the source.
Many Windsor homeowners pair a retaining wall with concrete floor installation when a slope has been undermining a basement slab over the years. Getting both done together addresses the full chain of problems at once.
After a heavy rain, if you see bare patches forming on a hillside or soil washing onto your driveway, your slope is actively eroding. Windsor's wet springs accelerate this - what looks minor in April can mean significant yard loss by June. A retaining wall stops the cycle permanently.
If you can see that your existing wall tilts toward you, bulges in the middle, or has cracks running horizontally across the face, the wall is under stress it can no longer handle. Horizontal cracks are especially serious - they often mean the wall is beginning to rotate at the base. In Windsor's freeze-thaw climate, a wall already showing these signs will get worse every winter.
If water collects at the bottom of a slope and does not drain within a day or two, the soil above is saturated and heavy. Saturated soil pushes against everything in its path - your foundation, driveway, or neighboring property. A retaining wall with proper drainage behind it redirects that water before it causes damage.
Cracks forming along the edge of a driveway or walkway closest to a slope may be caused by soil movement underneath. As soil shifts downhill - even slowly - it undermines the base of paved surfaces. This is a common pattern in Windsor neighborhoods where homes sit on gently sloped lots with older landscaping.
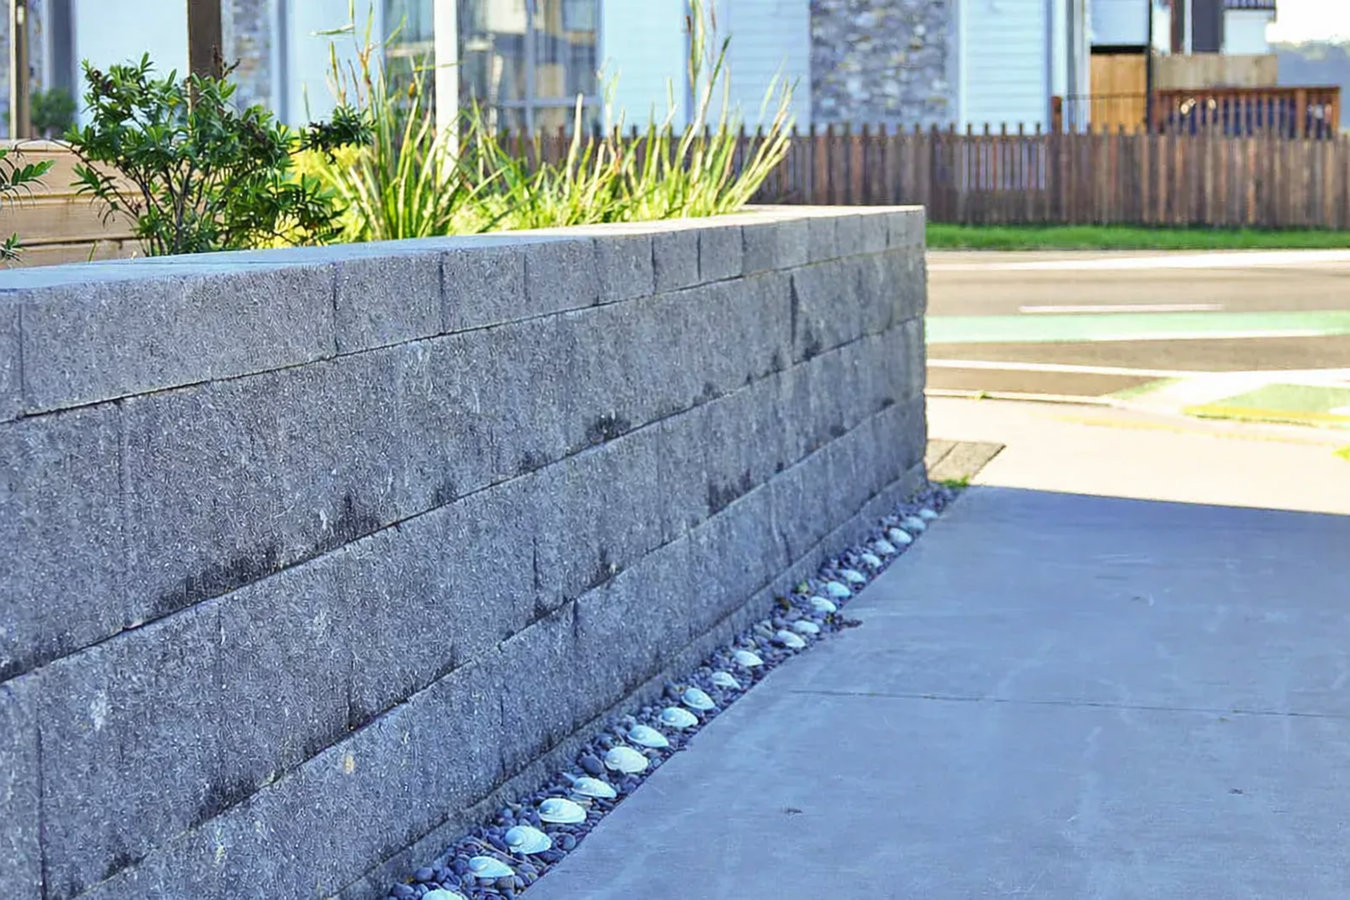
We build poured concrete retaining walls for residential properties across Windsor - from modest 2-foot landscape walls to taller engineered walls that require a permit and drainage engineering. No matter the height, every wall we build includes a footing set below the frost line and gravel backfill with drain pipe behind the wall. Those two elements determine whether your wall is standing straight 20 years from now. We also offer concrete steps construction when a retaining wall project includes a grade change at an entry point.
If you are replacing an older wall - a failing block retaining wall, a fieldstone wall that has shifted over the years, or a thin poured wall from the 1960s or 70s - we handle demolition and removal as part of the project. We also coordinate with the Town of Windsor Building Department on permits for taller walls and call 811 before any excavation starts. If your project involves both a retaining wall and a new surface above or below it, ask about pairing it with concrete floor installation to address both at once.
Designed for homeowners dealing with erosion, soil creep, or a sloped yard that needs permanent stabilization.
Suited for properties where a slope is undermining paved surfaces or pushing toward a foundation.
Ideal for creating level planting areas on a hillside while stopping runoff that damages adjacent landscaping.
The right choice when an older wall made of block, fieldstone, or thin concrete can no longer hold back the soil.
Windsor sits in USDA Hardiness Zone 6b and experiences hard freezes from roughly November through March every year. That freeze-thaw cycle is the single biggest threat to any retaining wall in the area. A wall that is not footed deep enough gets heaved up and out of position a little more each winter until it cracks, leans, or fails. Windsor also has significant areas of glacial till and clay-heavy soil left behind by the last ice age. Clay holds water instead of draining it, which means pressure builds behind a wall faster here than in sandier regions. Getting the drainage right is not optional in this area - it is what determines whether the wall stays straight. You can verify footing depth requirements through the Connecticut State Building Code.
A significant portion of Windsor's neighborhoods were developed in the 1950s through 1970s, and many of those original retaining walls are now 50 to 70 years old. If your home was built in that era and still has its original wall, it may be showing age that is easy to miss until the wall shifts. We serve homeowners across Windsor, including in Bloomfield and Wethersfield, where similar soil and climate conditions mean the same footing and drainage standards apply. Windsor winters do not give failing walls a pass - but a properly built replacement will hold for decades.
Reach out by phone or the contact form and we will get back to you within one business day. We will ask a few basic questions about the slope, the approximate wall size, and site access to prepare for the visit.
We visit your property at no charge to measure the wall, assess soil and drainage conditions, and determine footing depth. You receive a written estimate covering labor, materials, and permit fees - no verbal-only quotes.
For walls over 4 feet, we apply for a permit from the Town of Windsor Building Department and call 811 to have underground utilities marked before any digging begins. Both steps are required - we handle them.
We excavate below the frost line, pour the footing, form and pour the wall, and pack gravel backfill with drainage pipe behind the wall. Before we leave, we walk you through the drainage setup and the curing timeline.
We visit your property, assess the slope and drainage, and give you a written price. No obligation, no sales pressure.
(860) 607-9919Every wall we build in Windsor is footed at least 36 to 42 inches below the surface - deep enough to clear the frost line. That depth is what separates a wall that lasts decades from one that starts leaning after a few winters. We do not cut corners on footing depth regardless of wall height.
We install gravel backfill and drainage pipe behind every wall we build. Clay-heavy soil in Windsor holds water instead of draining it, which means pressure builds against the wall after every rain. Proper drainage behind the wall is what keeps it straight and solid for years.
You receive a written estimate that spells out excavation, footing, wall, drainage, and cleanup before anyone picks up a tool. The National Ready Mixed Concrete Association recommends confirming full scope in writing - we do it on every project.
We apply for the required Town of Windsor permits before breaking ground and coordinate any engineering reviews needed for taller walls. Unpermitted retaining walls can create issues at resale - permitted work is on record and gives you legal protection.
These are not selling points - they are the specific things that determine whether your wall is standing straight in 10 years or needs to be rebuilt. The American Concrete Institute outlines the standards we follow for footings, drainage, and curing. Every project we take on in Windsor is built to those standards.
Replace a cracked basement or garage floor with a properly graded, moisture-managed concrete slab built for Windsor conditions.
Learn MoreAdd safe, freeze-thaw-resistant concrete steps to any slope or entry point on your Windsor property.
Learn MoreWindsor's freeze-thaw season is hard on sloped properties. Call us now to schedule your free estimate before spring slots fill up.